
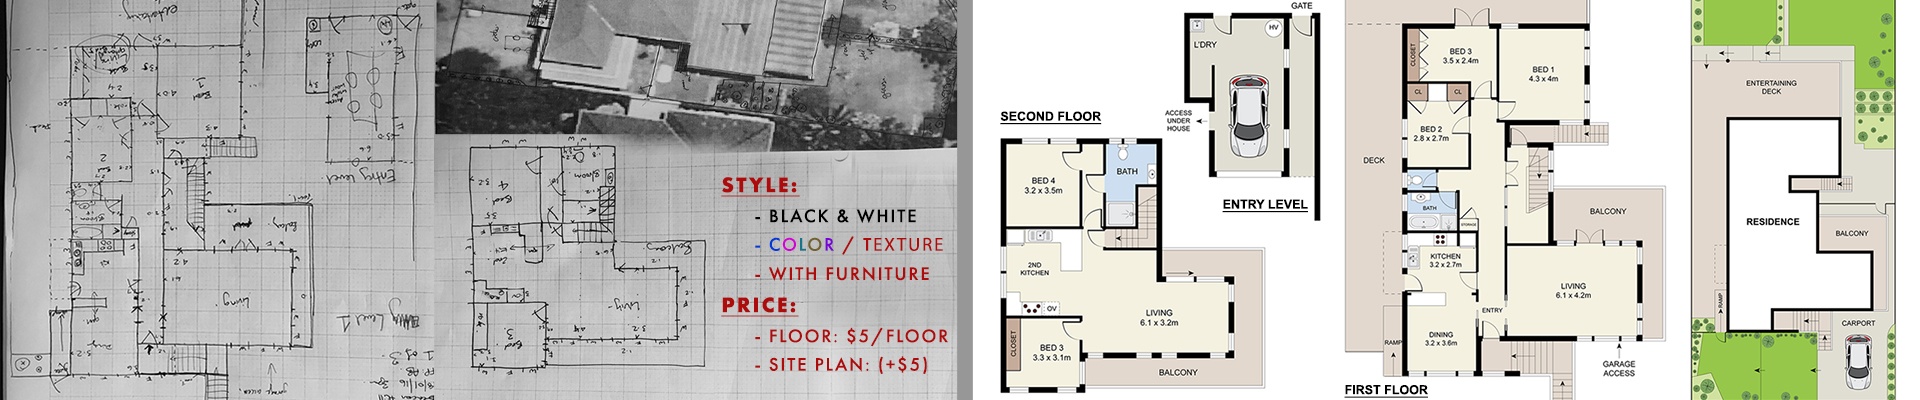
2D Floor Plan
A floor plan is the most crucial aspect when it comes to designing and developing a real estate property. Whether it is your home, office building, or any other industrial space, it is the best way to get accurate dimensions that can help in visualizing the whole layout of your architectural property. Besides, it is also one of the important things that a buyer looks for while buying a real estate property online.
PROFESSIONAL AND QUALITY 2D FLOOR PLAN STYLE
Click [ HERE ] to access the Online 2D Floor Plan Style catalog. There are many templates of 2D Floor Plan Style that we have selected and built. We can also customize "New Style" as your request/reference
EXAMPLES / TURNAROUND TIME
Click [ HERE ] to access the example link to check the quality of our work before starting a new job.
Delivery Time: Maximum 24 hours.
Our services

Virtual Staging
Adding furniture to empty rooms. Virtual Staging significantly increases buyer interest, leading to faster sales and higher selling prices.

2D Floor Plan
Floor plans are a great way to communicate the layout, size, and room flow of a house, attracting more buyers to the property.


Virtual Renovation
The #1 problem with selling a non-renovated property is the buyer's inability to imagine the property's potential.

Item Removal
Unsightly items instantly turn off prospects. We solve this issue with low-cost digital item removal.

3D Floor Plan
Help homebuyers visualize their future life within your listing’s layout through stunning 3D floor renders, complete with furniture and realistic textures.